11901 Susan Dr, Granada Hills, CA 91344
Back to Website: 11901SusanDr.com
Photo Gallery
Click on a thumbnail to enlarge the image.
Status:Pending
MLS #:SR26108526
Price:$ 2,850,000
Beds:5
Baths:4 Baths (4 F)
Type:Single Family
Size:4,900 ft²
Lot Size:19,506 ft²
Features
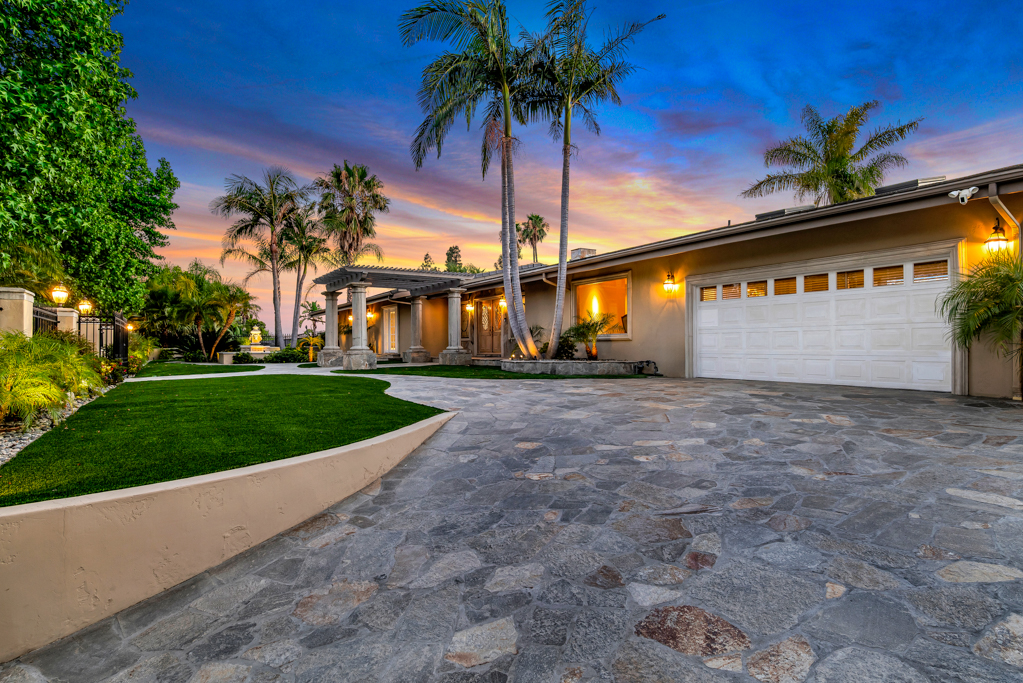
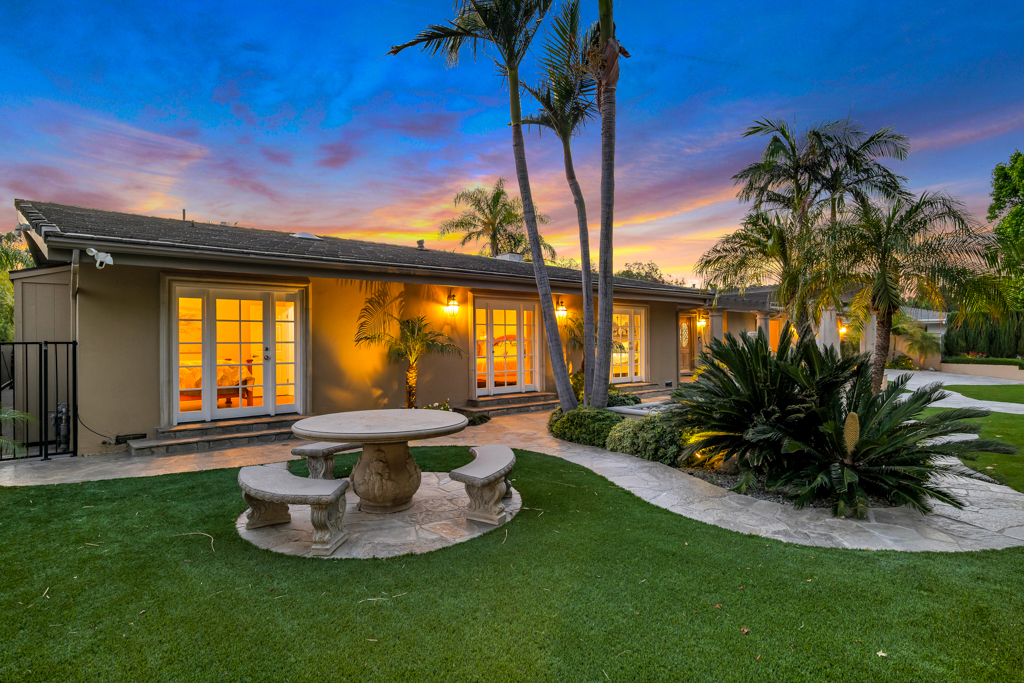
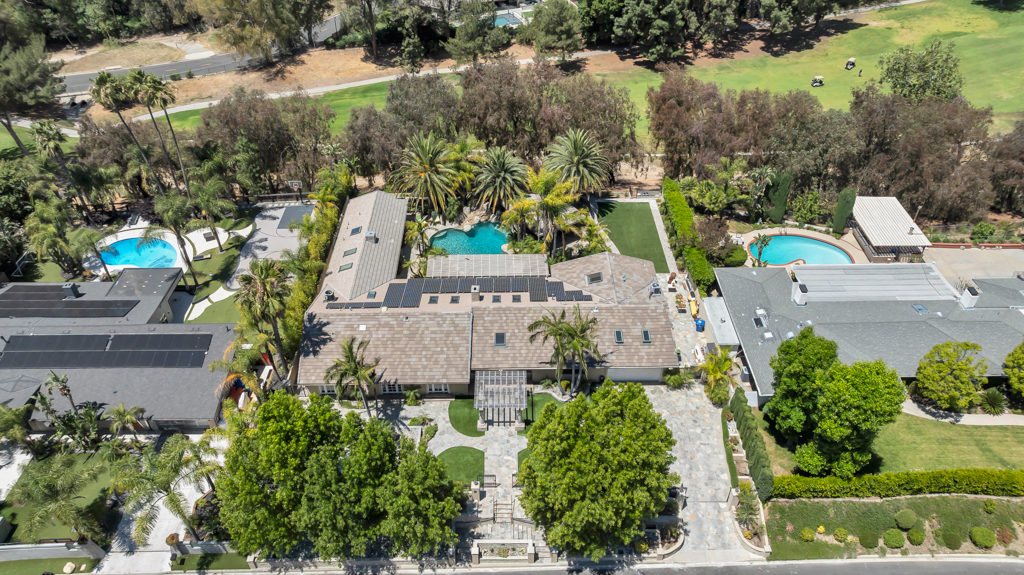
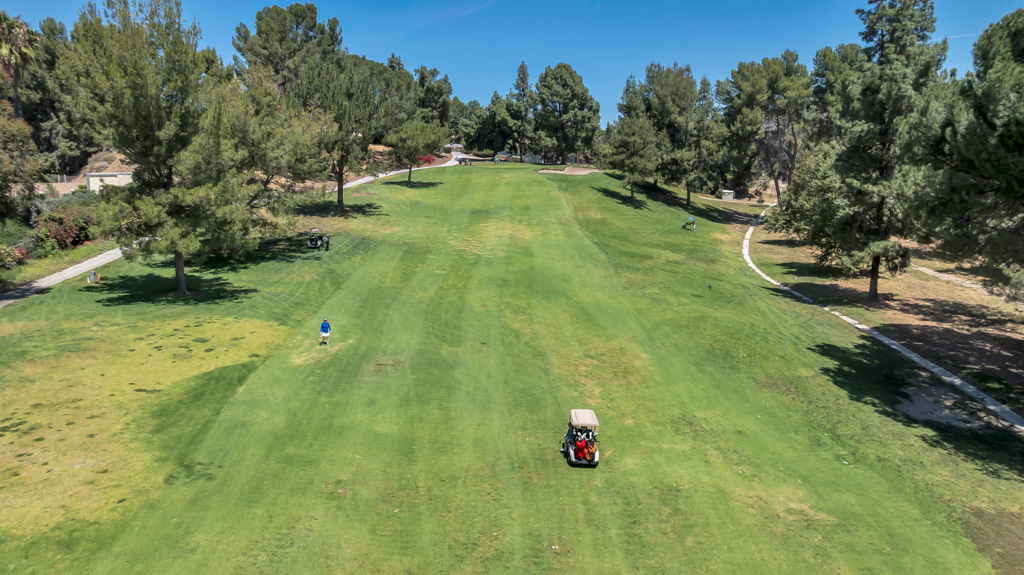
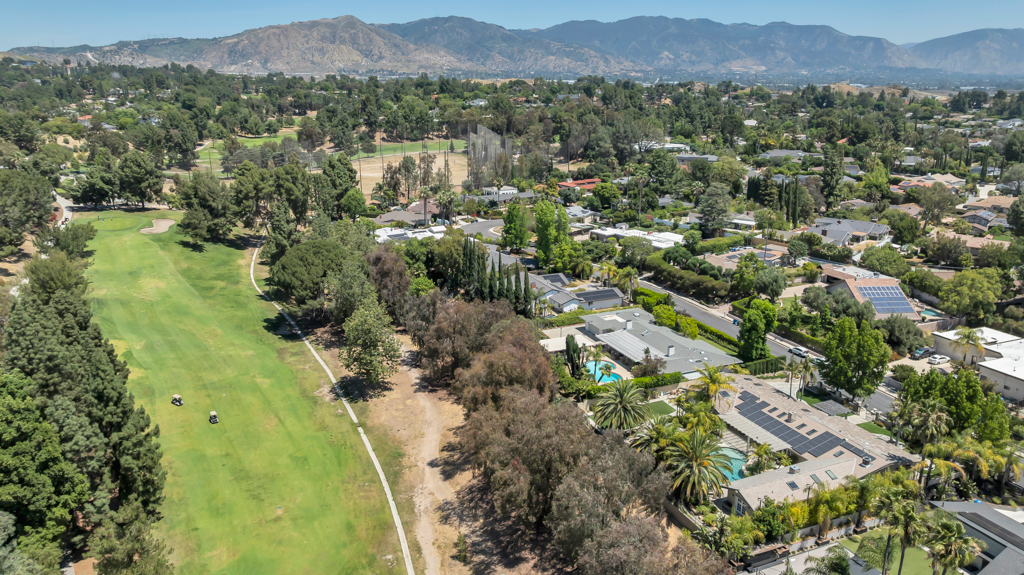
- Welcome to this extraordinary single-story tropical estate located along the fairways of Knollwood Country Club.
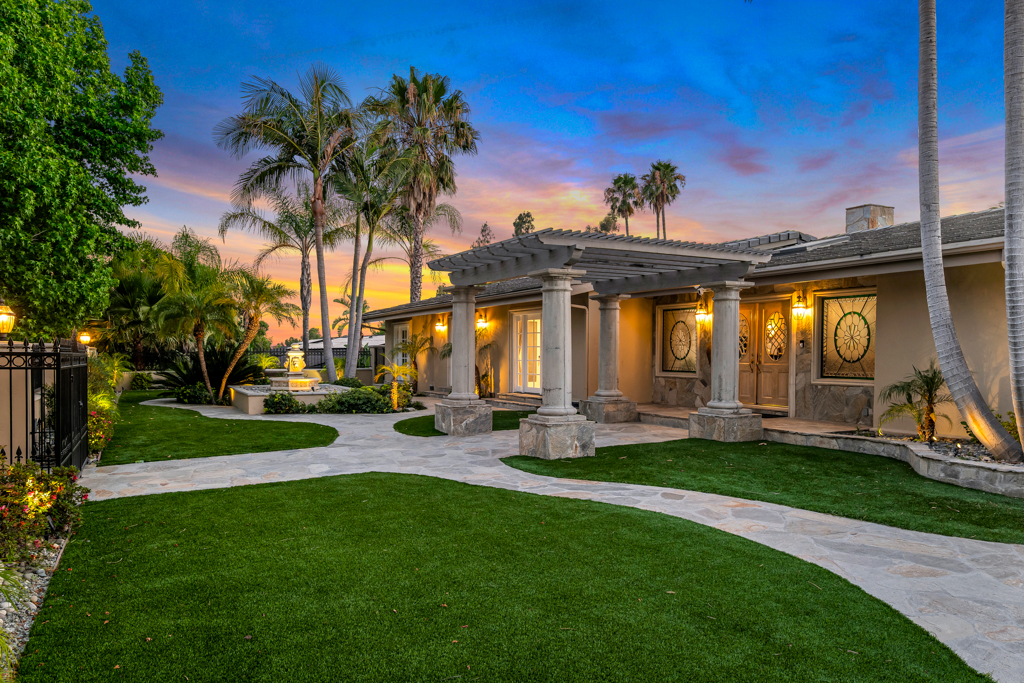
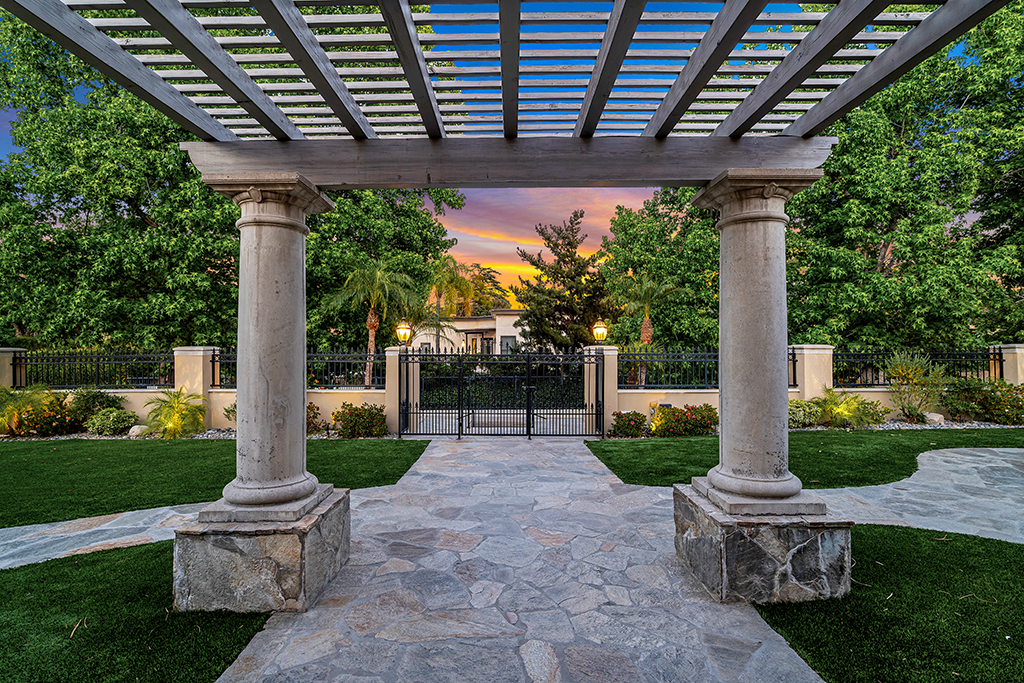
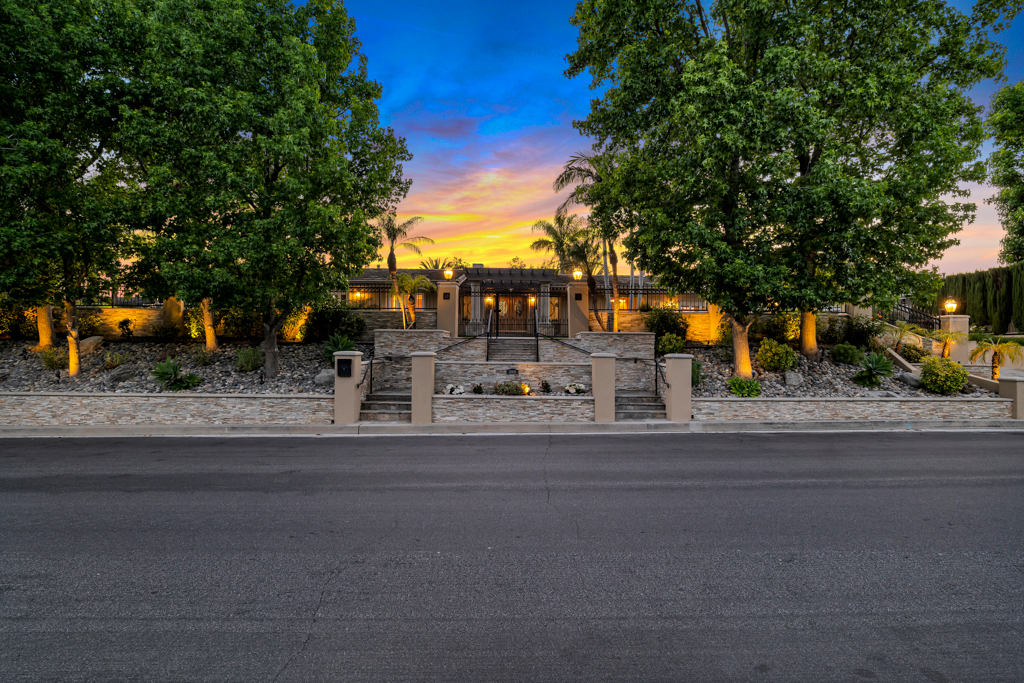
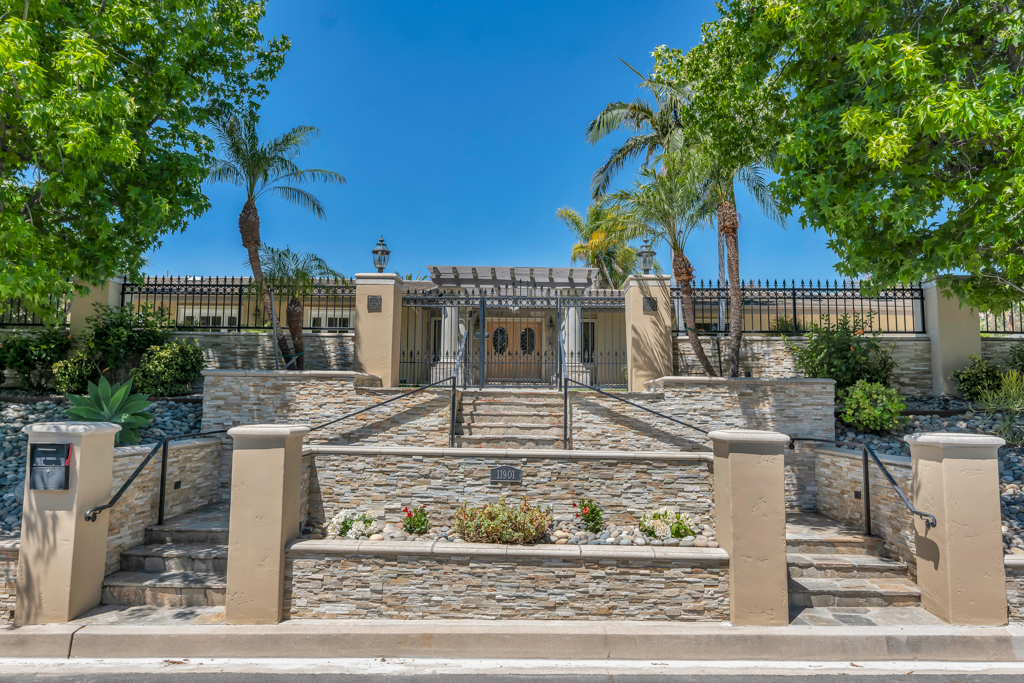
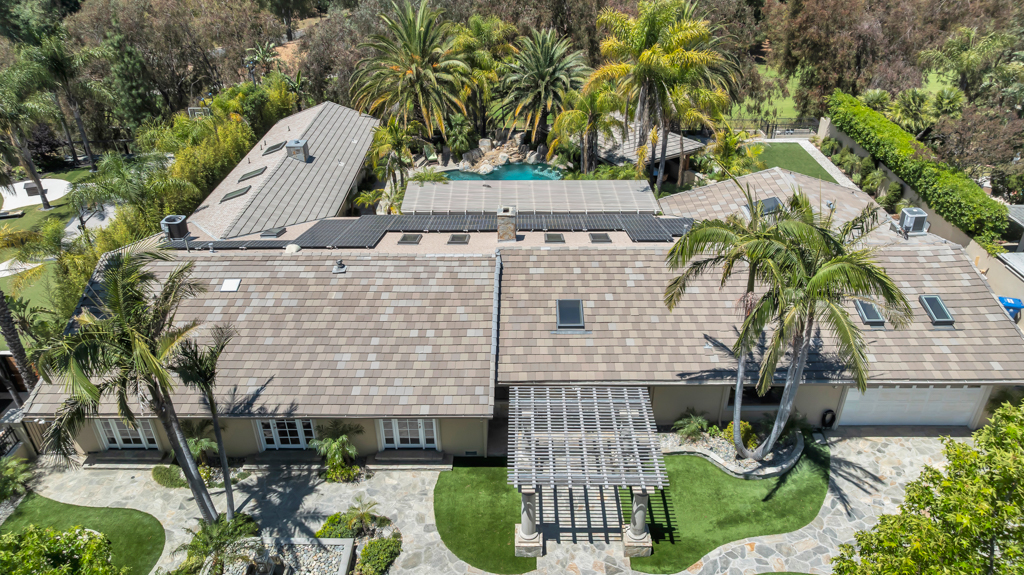
- Privately gated with commanding street presence, it immediately transports you into a secluded retreat.
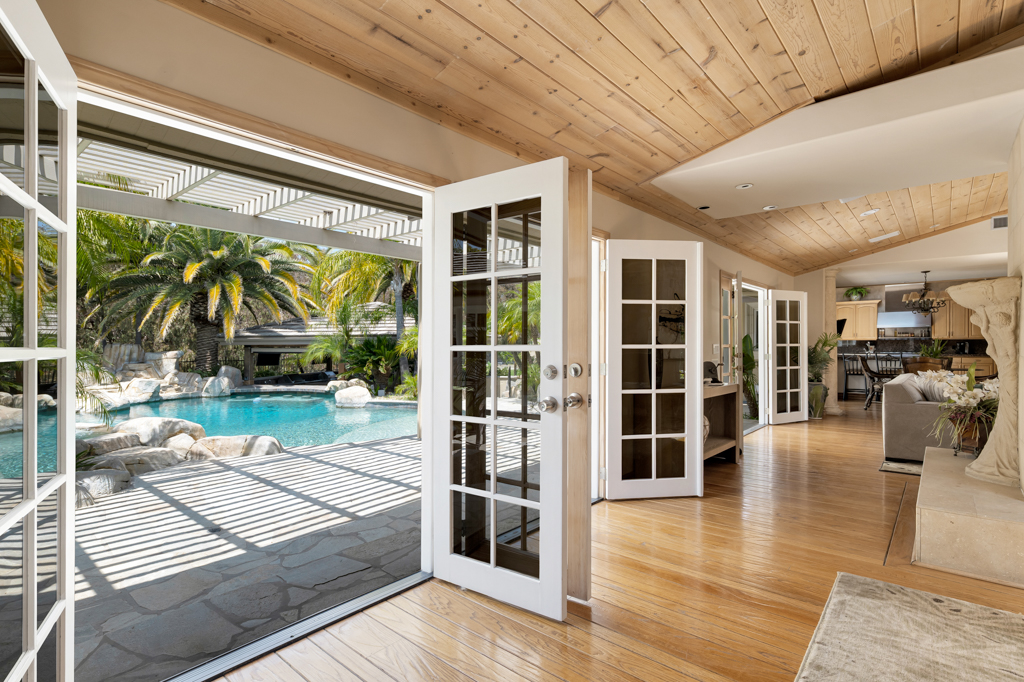
- Designed for seamless indoor-outdoor living
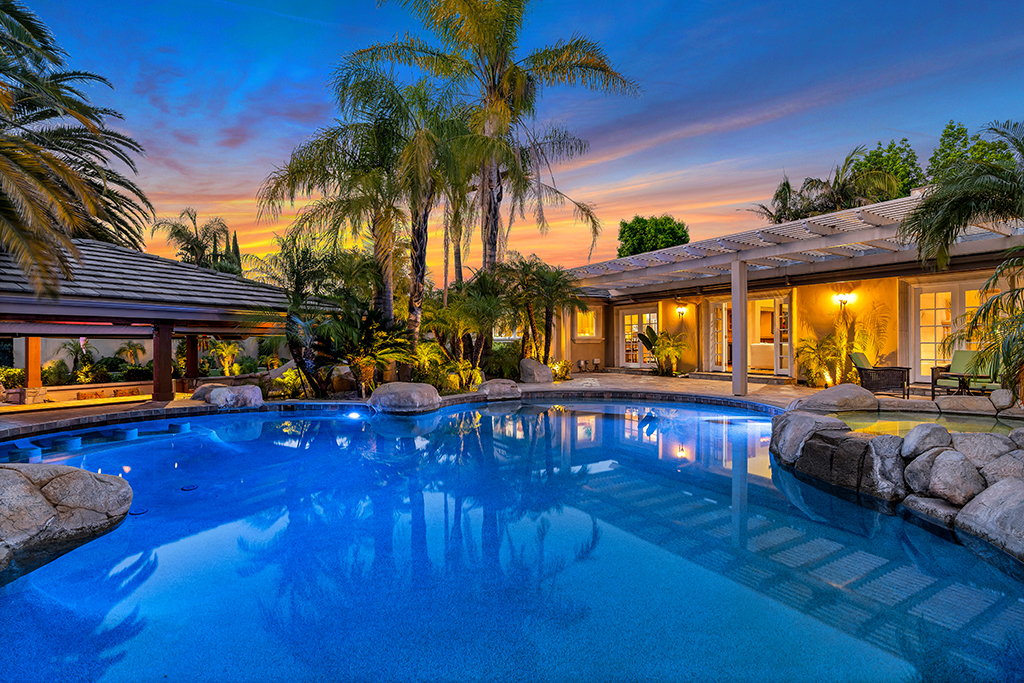
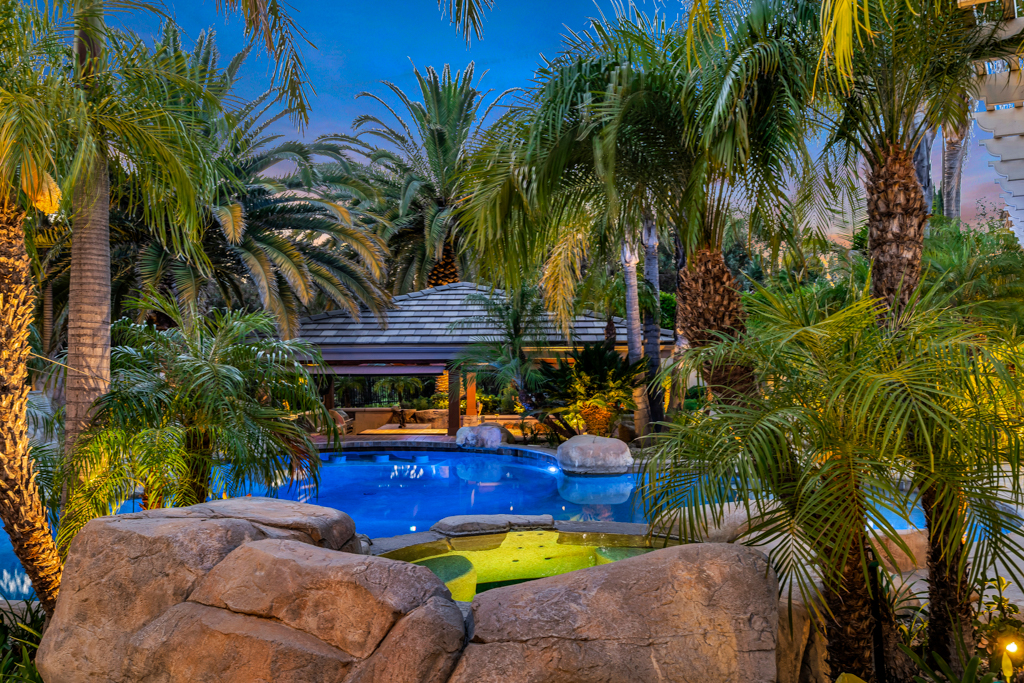
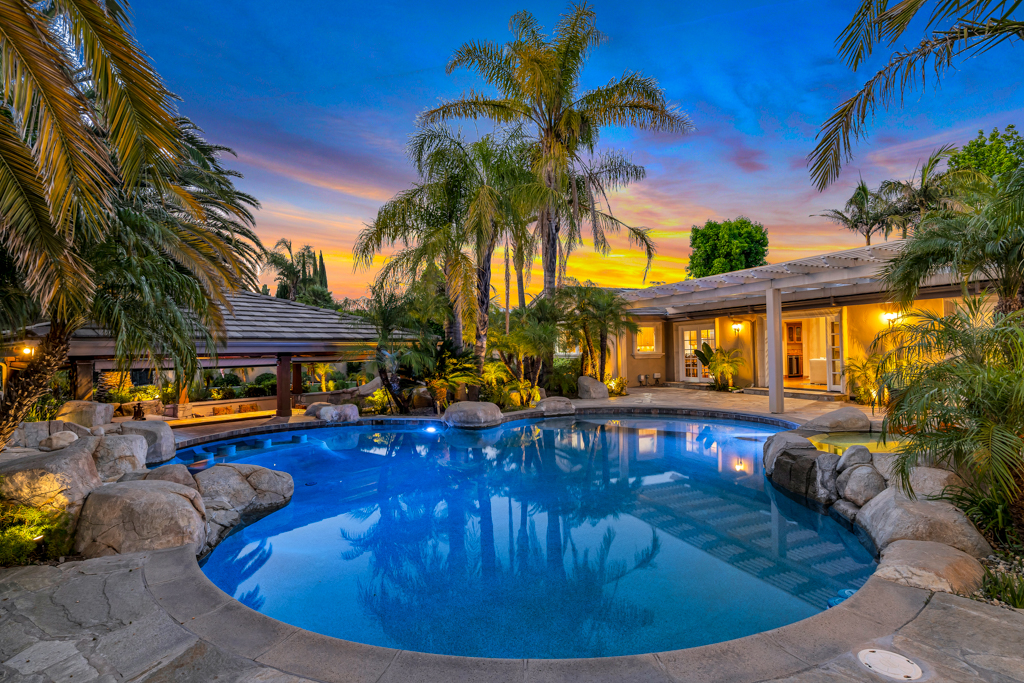
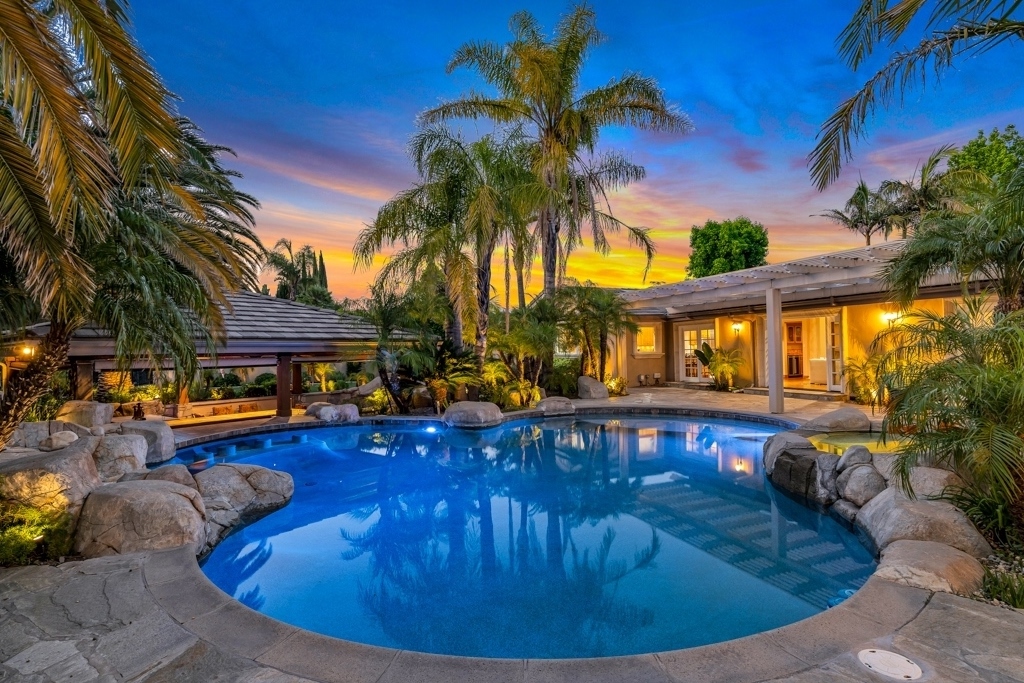
- Resort style entertainers yard that backs the golf course.
- This custom residence blends luxury, privacy, and resort-style living!
Remarks
Dreaming about the islands, swaying palms, clear blue water.....just come home! Yes your own bit of paradise, right here on the golf course.
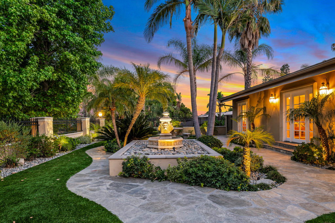
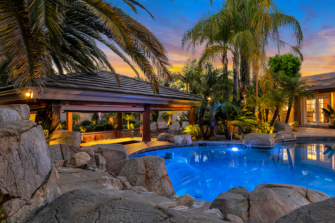
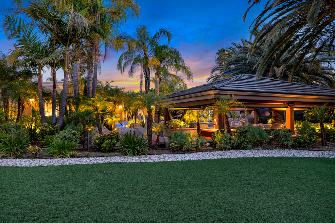
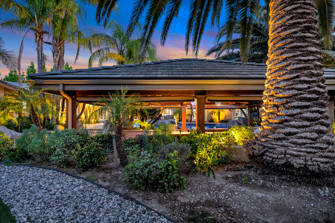
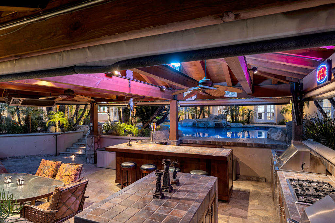
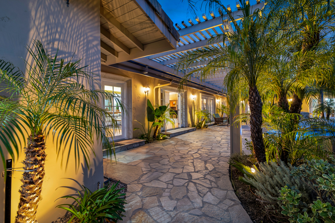
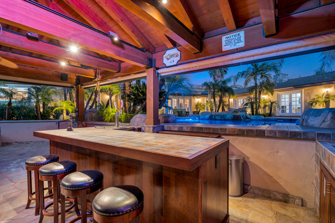
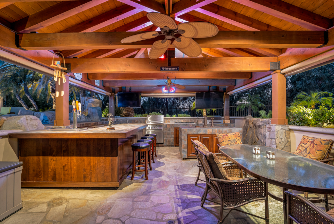
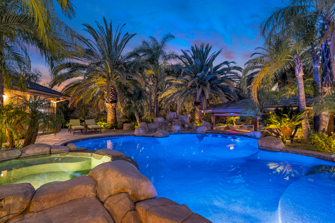
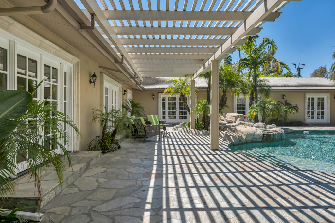
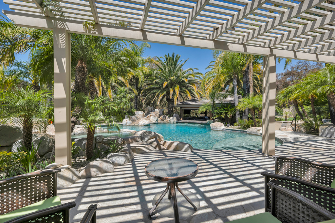
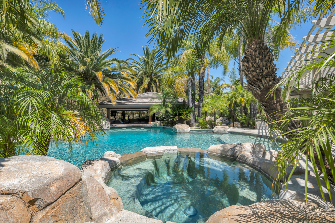
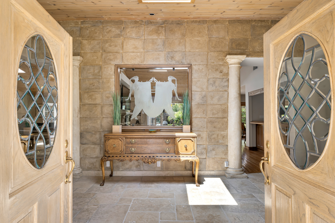
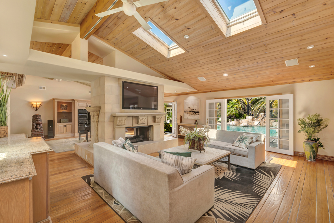
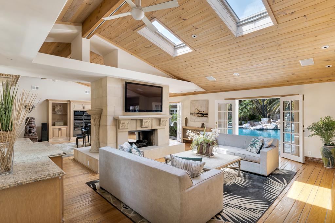
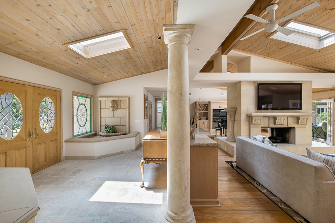
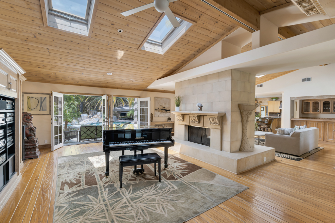
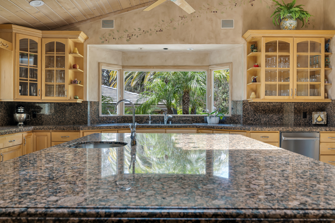
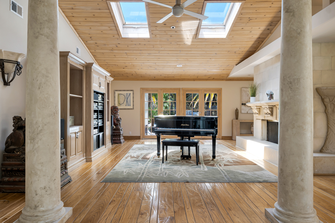
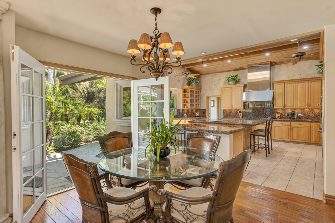
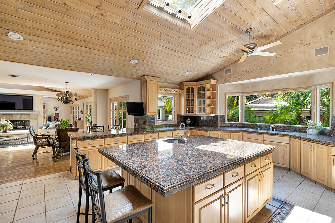
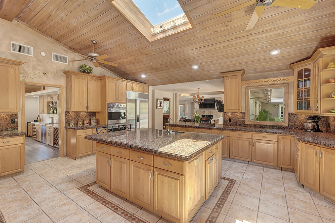
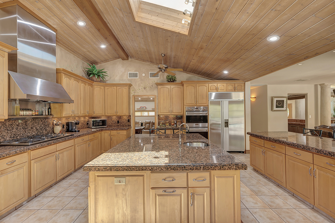
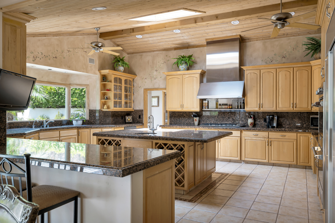
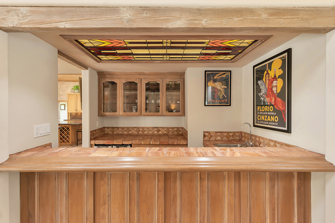
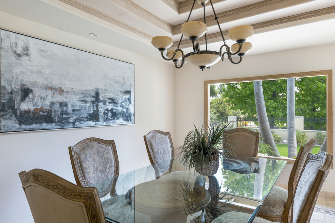
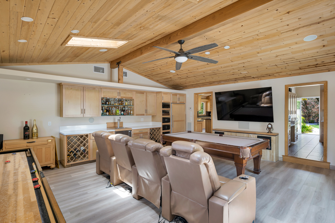
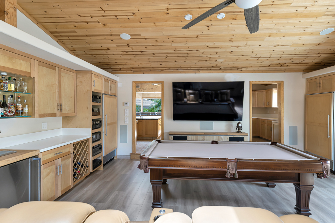
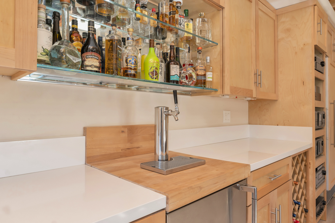
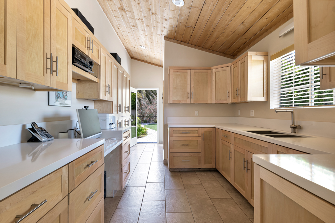
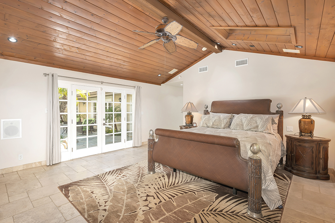
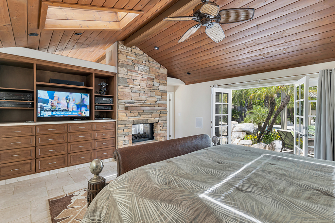
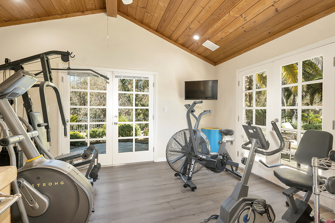
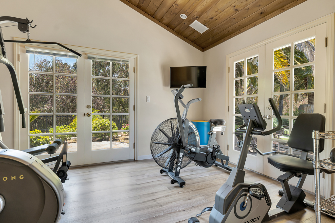
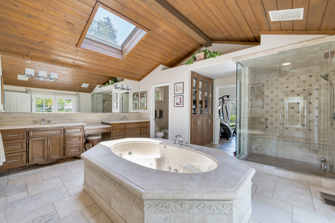
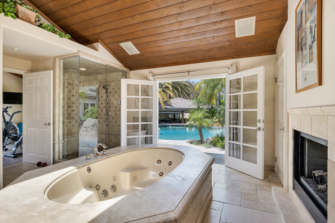
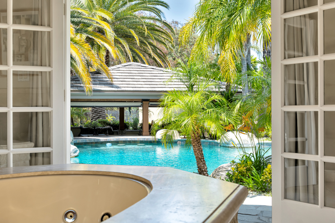
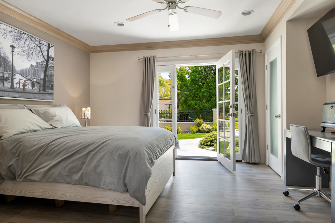
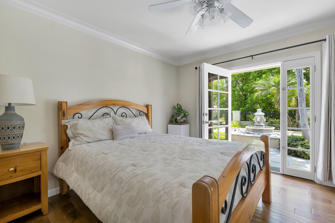
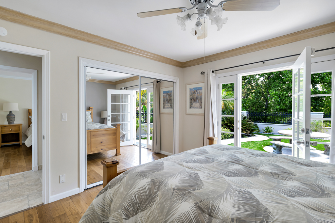
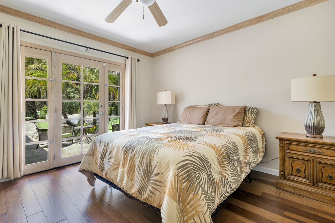
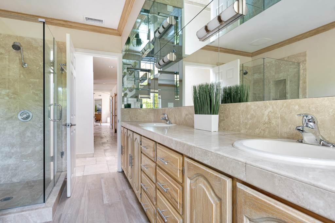
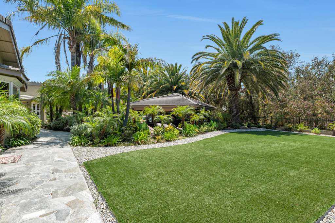
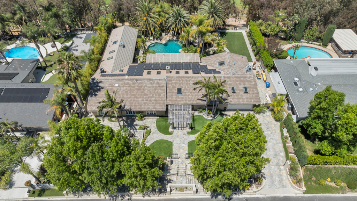
Welcome to this extraordinary single-story tropical estate located along the fairways of Knollwood Country Club. Spanning approximately 4,900 sq ft on an expansive 19,506 sq ft entertainer’s lot, this one-of-a-kind 5 bedroom, 3.5 bath custom residence blends luxury, privacy, and resort-style living into an unforgettable experience. Privately gated with commanding street presence, the property immediately transports you into a secluded retreat surrounded by lush landscaping, dramatic stonework, tranquil water features, and complete privacy. Designed for seamless indoor-outdoor living, the home showcases soaring vaulted wood-beamed ceilings, skylights, walls of French doors, and expansive windows that frame the breathtaking tropical grounds from nearly every room. The oversized chef’s kitchen is the heart of the home, featuring rich custom cabinetry, granite countertops, high-end appliances, center island, skylights, and a picturesque bay window overlooking the backyard oasis. Multiple entertaining spaces flow effortlessly throughout the home including formal and casual living areas, a stunning two-sided fireplace, step-up bar, and an incredible media/bonus room complete with its own full bar, kegerator, refrigeration, and custom built-ins (which could be transformed into a separate private living space complete with its own kitchen, bath, living quarters, and private entrance — ideal for multi-generational living, guest accommodations, or extended stays. The primary suite feels like a private resort bungalow with vaulted wood ceilings, dual-sided fireplace, spa-inspired bath, oversized walk-in closets, all culminating in a kitchenette-equipped gym. Dramatically, the primary suite, along with all the rooms, open entirely to the tropical resort setting, creating a indoor-outdoor sanctuary experience. Step outside to your own luxury resort featuring a spectacular lagoon-style pool with rock waterfalls, swim-up bar seating, spa with spillway, mature tropical landscaping, covered outdoor entertainment pavilion, full outdoor kitchen, multiple TVs, sound system, heaters, and expansive lounge and dining areas — all set against serene golf course views. Whether hosting unforgettable gatherings or enjoying peaceful evenings under the palms, this backyard was designed to impress. The expansive grounds further offer potential for additional parking, recreational storage possibilities, as well as space for a future detached ADU. Additional highlights include solar with battery backup, gated grounds with security cameras, extensive exterior lighting, abundant storage, and an unmatched resort-style ambiance rarely found in the Valley. A truly exceptional offering where everyday living feels like a permanent vacation.
CALL DIANA HAGOPIAN FOR YOURPRIVATE SHOWING 815-581-1839
CALL DIANA HAGOPIAN FOR YOURPRIVATE SHOWING 815-581-1839
General Information
Zoning:
LARA
School District:
Los Angeles Unified
Cross Street:
Susan Dr & Knollwood Dr
APN:
2609004005
HOA Dues:
$579/Year
County:
Los Angeles
View:
Golf Course
Building Details
Year Built:
1962
# of Stories:
1
Style:
Custom
Heating/Ventilation:
Central
Fireplace:
Double sided in Primary and Living/Family Room
Air Conditioning:
Central
Sewer:
Public
Water:
Public
Foundation:
Slab
Flooring:
Wood, Tile & Stone
Pool:
Private Inground w/swim up bar
Amenities
- Automatic Sprinklers
- Built-in BBQ
- Built-ins
- Ceiling Fan(s)
- Central A/C
- Central Heat
- Crown Moulding
- Dishwasher
- Double Oven
- Fireplace
- Garbage Disposal
- Gated Entry
- Granite Counter Tops
- Green/Sustainable Features
- Hardwood Floors
- Jetted Tub
- Landscaped Back Yard
- Landscaped Front Yard
- Lawn
- Microwave
- Outdoor Kitchen
- Patio
- Pool
- Porch
- Range / Oven
- Refrigerator
- Smoke Detectors
- Spa
- Sprinkler System
- Stainless Steel Appliances
- Storage Area
- Storage Shed
- Tile Floors
- Vaulted Ceilings
- Walk-in Closet
- Solar
- Gated Grounds


